
Check it, size it, cut it.
Free calculators and cutting optimizers for glass, windows, the building envelope, metal and wood. Every answer comes with its formula and its standard, and nothing you type leaves your browser.
No account and nothing uploaded. Published by HU Ingenieros, who have written software for the glass trade since 1976.
19 tools
Glass and glazing
Wind load and thickness, weight, U-value, balustrades, cutting and offcuts, and the schedule checker for whole facades.
All glass tools
4 tools
Windows and frames
Whole-window U-value, sash weight and hinge load, condensation at the glass edge, and daylight.
All window tools
4 tools
Building envelope
Wall and roof U-values, interstitial condensation, thermal bridges and the heat load of a house.
All envelope tools
3 tools
Metal and profiles
Bars cut with the fewest lengths, weight per metre, and the flat length of bent sheet.
All metal tools
3 tools
Wood and panels
Panels cut with the grain and the kerf counted, edge banding by the metre, and board feet.
All wood tools
By task
Cut lists, for every trade
The same question in every workshop: the fewest sheets or bars for a list. Panels with the grain, glass with the offcuts already on your rack, bars and profiles with the saw kerf. Each one prints the plan the saw works from.
All cutting optimizers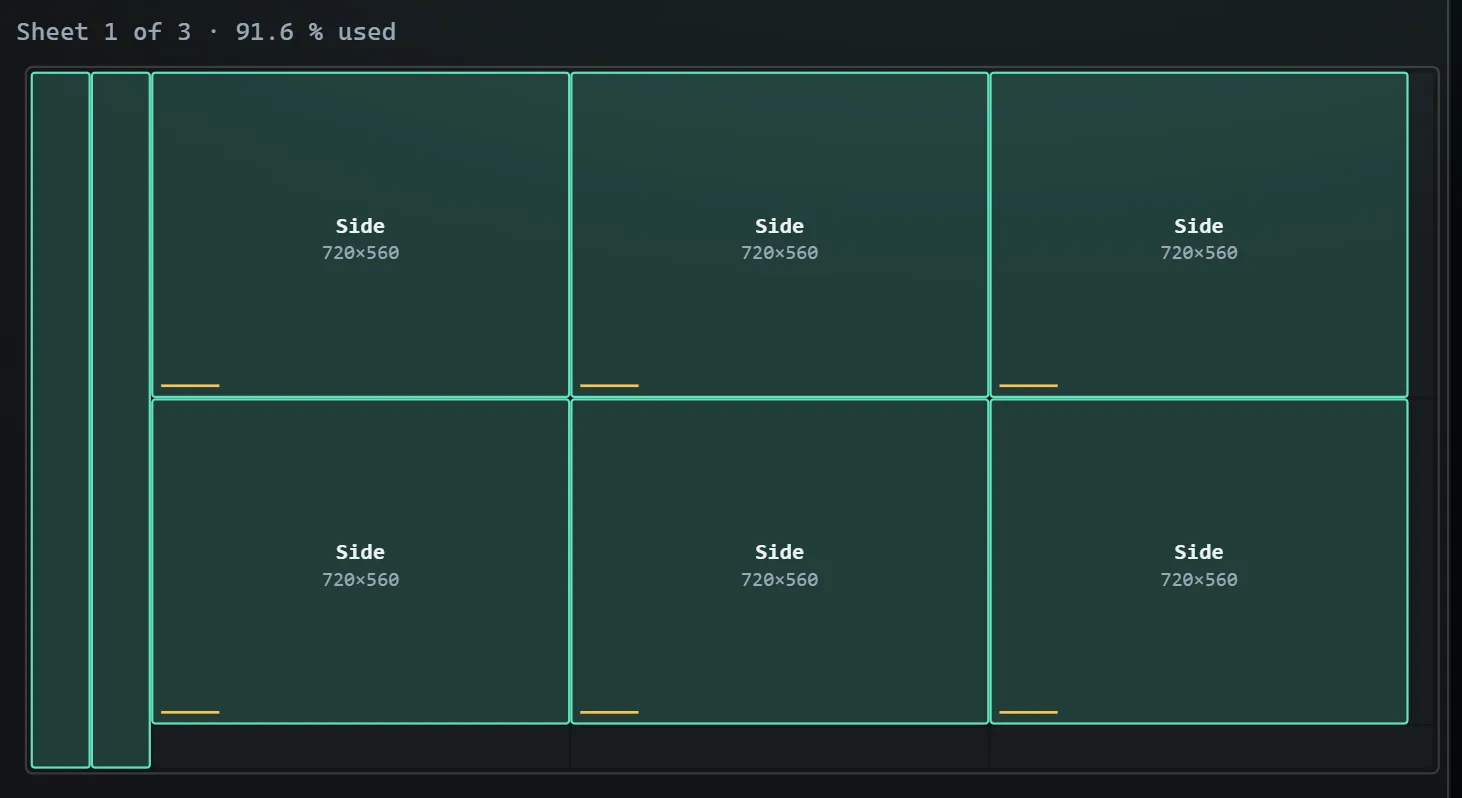
The working, in plain sight
Every figure shows where it comes from
Under every result there is a «Show the working» panel: the formula, your own numbers put into it, and the limit it is checked against. You can repeat it on a pocket calculator.
9.96N/mm²
Bending stress σ — a 1200 × 2200 mm pane of 10 mm toughened glass under 1.20 kN/m²
Pro
A whole facade, start to finish
The glazing schedule checker is the paid part of the site. Its worked example opens free, and every step below is there to check.
Paste the schedule
Reference, width, height and quantity, straight out of a spreadsheet. A line can carry its own wind pressure.
Ref  Width  Height  Qty  kN/m2
W01  1200  2200  8
W02  1200  1500  12
W03  900  2200  6
W04  2400  2200  2
Every pane sized, the fewest make-ups
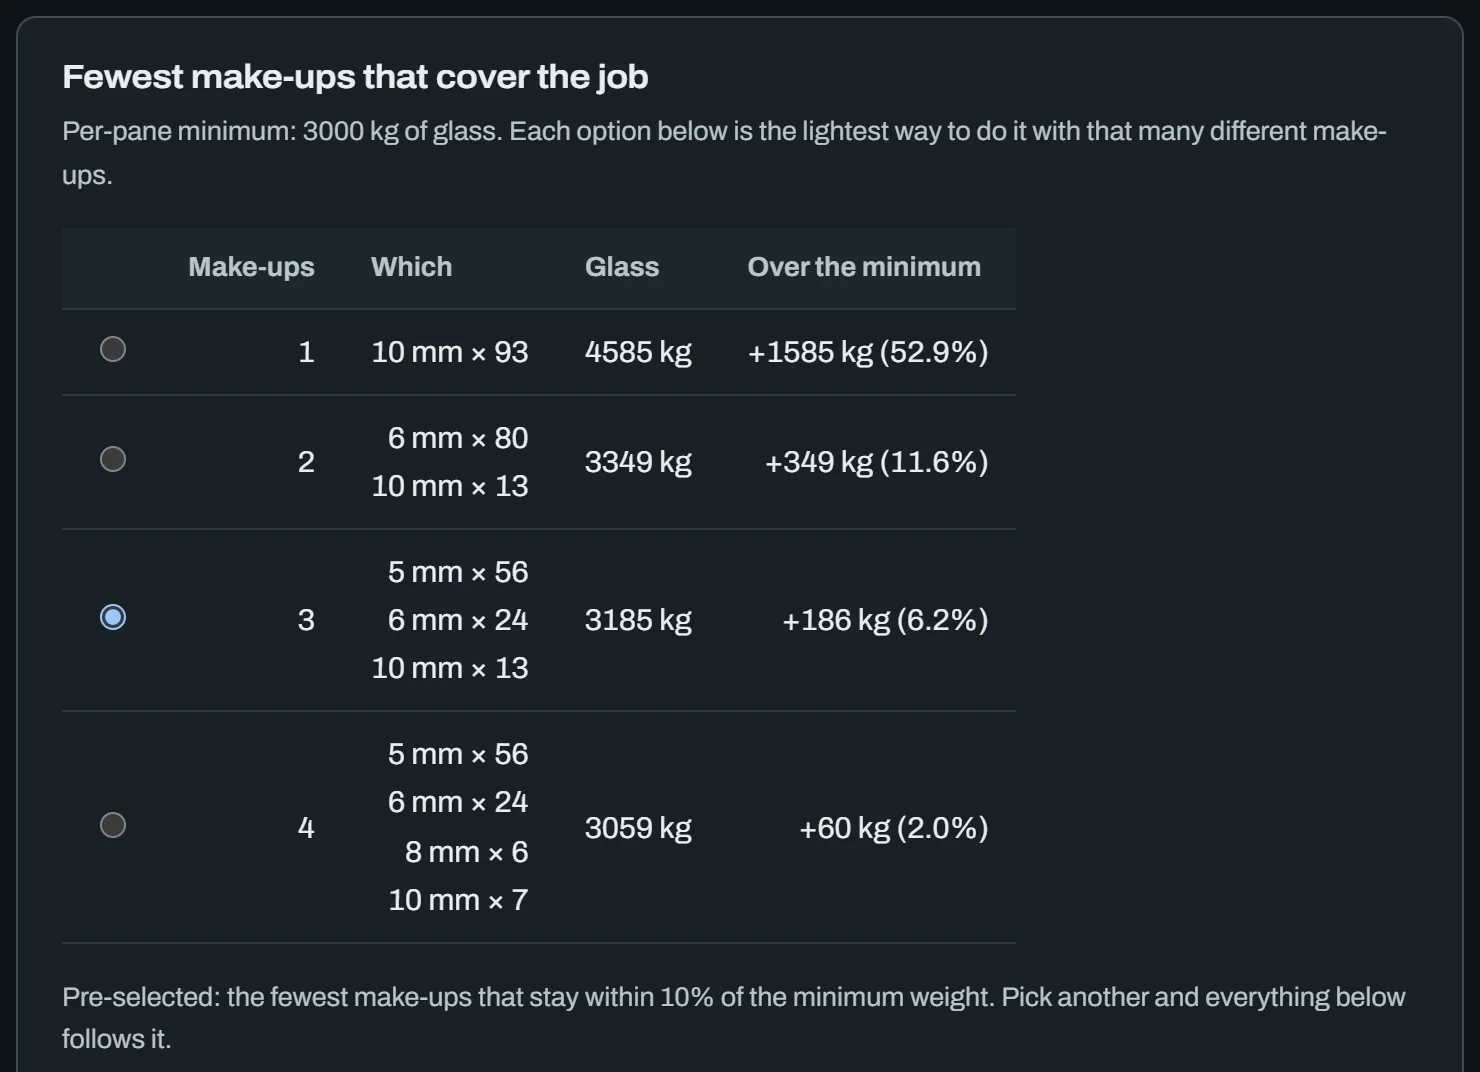
Each pane checked for wind like the single-pane calculator, then the three make-ups that cover all 93 panes, 6.2 % over the pane-by-pane minimum.
The order list and the report
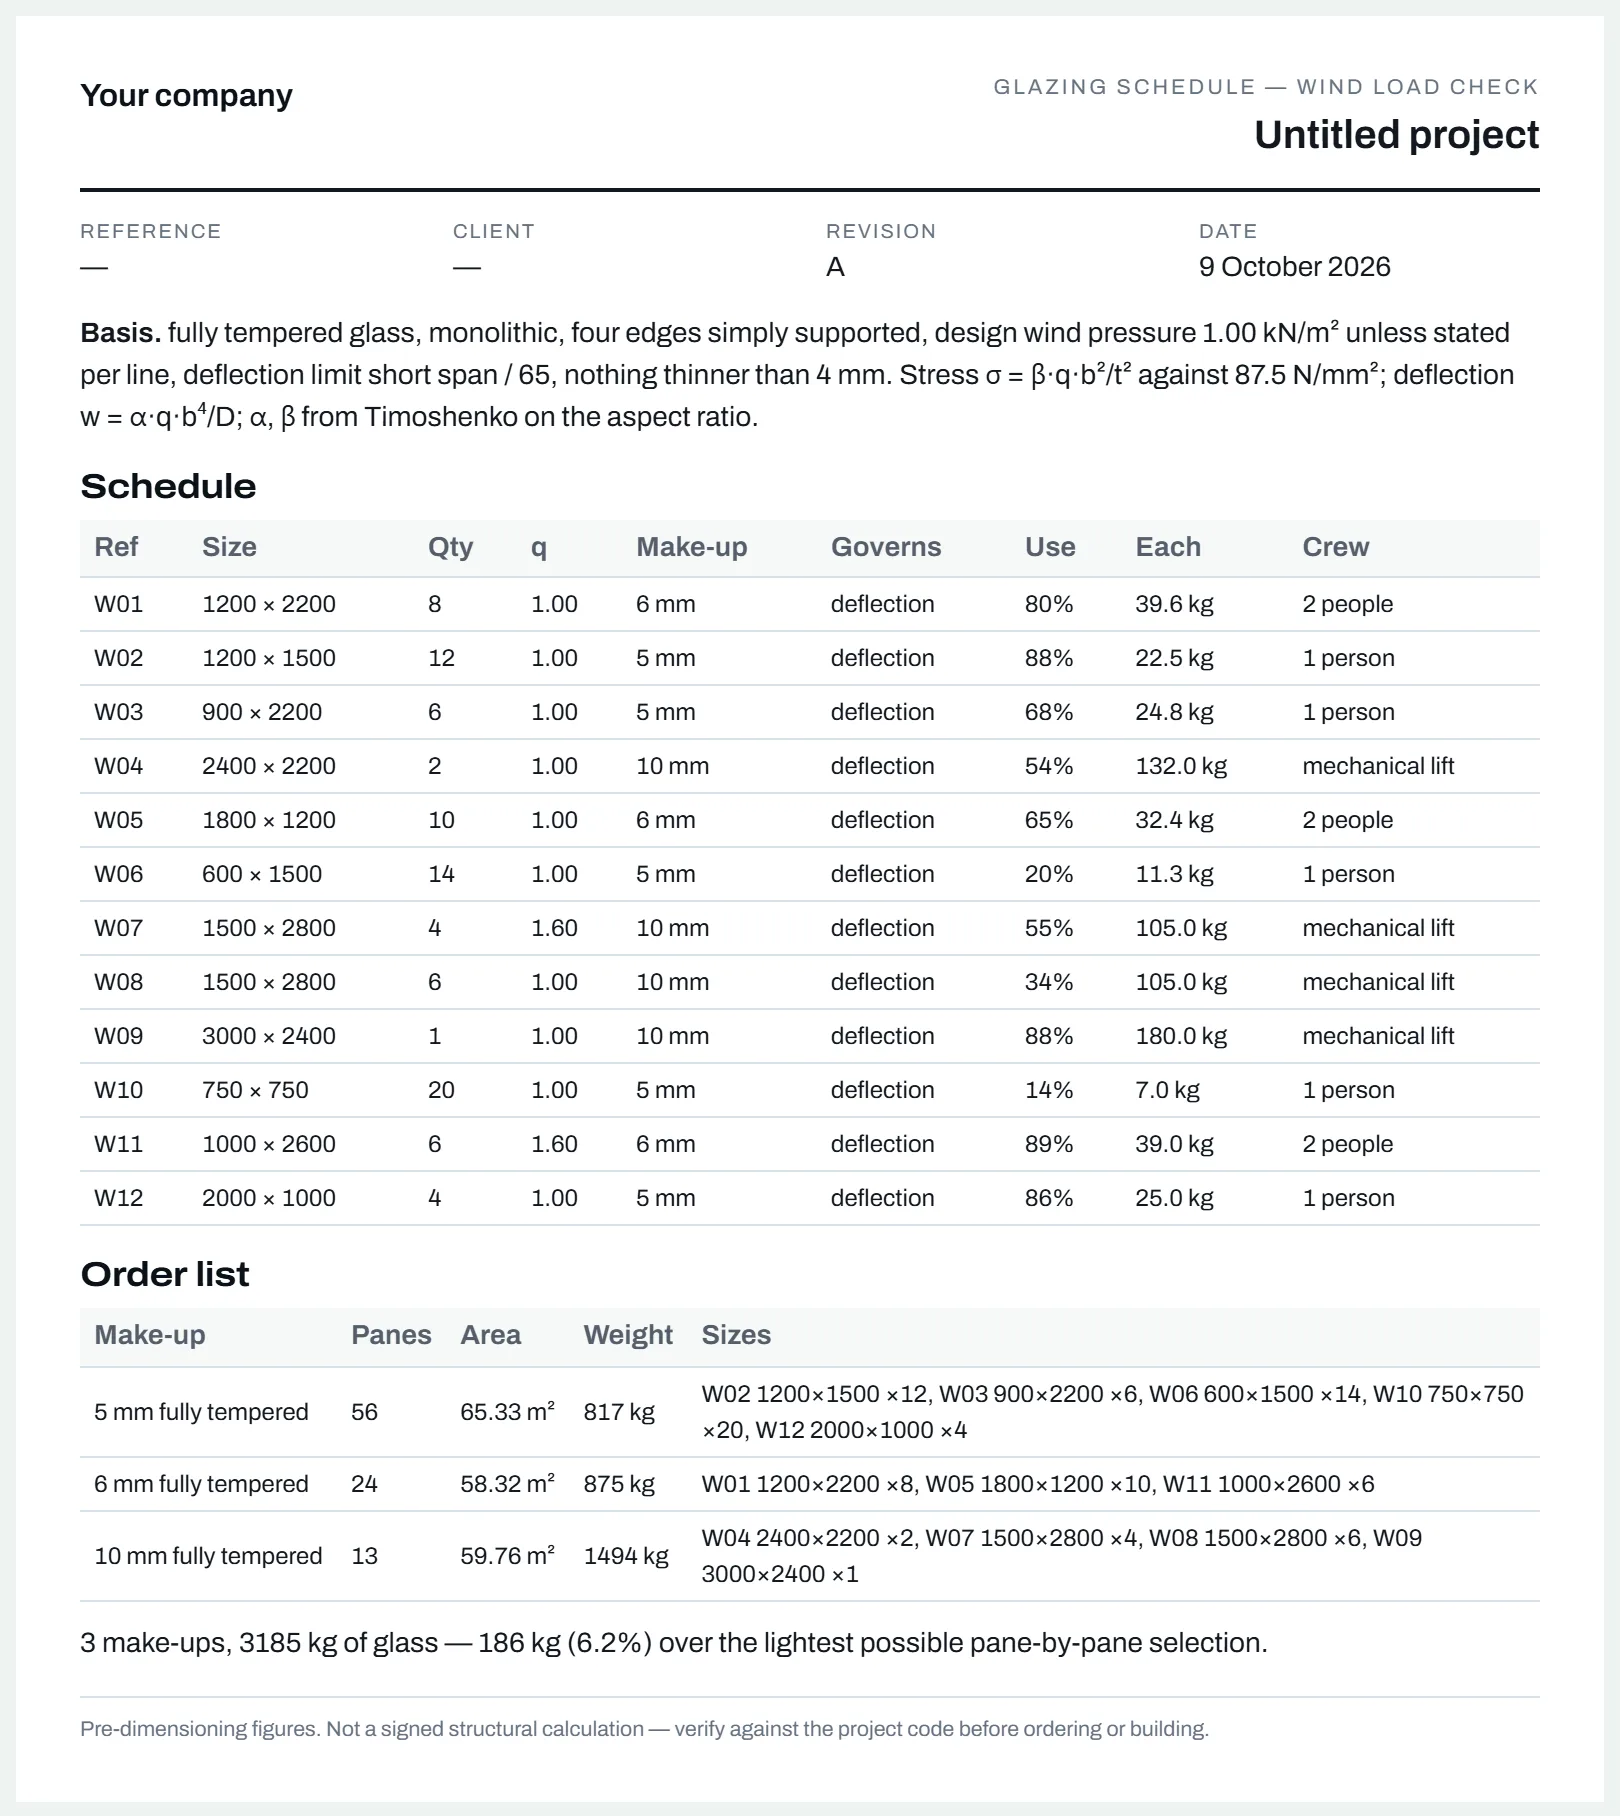
Grouped by make-up with areas and weights, under your company name and revision.
Free for single checks. Pro for whole projects.
The calculators stay free, without limits or an account. Pro is a single payment for the work around them on a whole job.
Free
€0 no account
- Every calculator and optimizer, in full
- The schedule checker in full on your first three projects
- Print, export to CSV and send a job as a link
- Works without signal once a page has been opened
Pro
€29 once
- The schedule checker on every project: fewest make-ups, order list, report
- Compare revisions when the architect moves a window
- A label for every pane, a 400-offcut rack and the job library
- One payment, nothing to cancel, fourteen days to change your mind
Every tool, by area
33 tools, all free to use.
Glass and glazing
- Cutting labels: one per pane, straight from the nest
- Glass balustrade calculator
- Glass cutting optimiser
- Glass offcut inventory: cut from the rack before you buy a sheet
- Glass thickness calculator for wind load
- Glass thickness for a table top or shelf
- Glass weight and stock sizes, on one page
- Glass weight calculator
- Glazing schedule checker
- How to measure an opening for glass
- Is this glass toughened or annealed?
- Is this low iron glass, or ordinary clear float?
- Misted double glazing: which surface is the water on?
- Specification sheet
- The plan that goes to the table
- U-value calculator for insulating glass
- Why did this glass break?
- Why the two panes in an acoustic unit must not match
- Wind pressure calculator for glazing
How the tools are built
It runs on your machine
Your project dimensions are none of our business. There is no server holding your data because there is no server doing the sums.
The working is on the page
Every result carries the coefficients it came from, a worked example you can check by hand, and a list of what the tool does not cover.
Wrong is worse than missing
Where a figure depends on your National Annex, your wind map or a test report, the tool asks for it instead of inventing it.